Why Roof Pitch in Degrees Comes Up in Central Florida
Most people never think about their roof's slope until a renovation, a solar quote, or a new build puts a number in front of them. Architectural drawings and solar permitting software often list pitch in degrees, while the roofing trade talks almost exclusively in rise-over-run. A homeowner in Lakeland or anywhere across central Florida comparing a spec sheet that says "30 degrees" to a roofer's quote that says "7/12" is looking at roughly the same slope described two different ways.
This matters more than it sounds like it should. The pitch of a roof affects how fast water sheds, which materials are rated for the surface, how much usable attic space sits underneath, and even how solar panels perform once they're mounted. Getting comfortable converting between the two systems means you can actually read your own plans and ask sharper questions when you're getting quotes for Residential Roofing work.
How the Rise-Over-Run and Degree Systems Actually Relate
Pitch in the trades is expressed as inches of vertical rise for every 12 inches of horizontal run, written as something like 4/12 or 7/12. Degrees describe the same slope as an angle measured from a flat, horizontal plane. The two scales aren't linear against each other, which is the part that trips people up when they try to eyeball a conversion.
The Math Behind the Conversion
The relationship uses basic trigonometry: the angle in degrees equals the arctangent of rise divided by run. For a 30-degree angle, that works backward to a rise-to-run ratio of about 0.577, or roughly 6.93 inches of rise for every 12 inches of run. Rounded to the nearest whole number that roofers actually use on site, that lands at a 7/12 pitch.
It won't come out to a perfectly clean number because 12-based pitch and degree-based angle measurements are two different scales layered over the same slope. A 7/12 pitch computes out to about 30.3 degrees, which is close enough that the two numbers are used interchangeably in everyday conversation without causing real confusion on a job site.
Where You'll Actually See Degrees Used
Architects, structural engineers, and solar installers tend to default to degrees because their design software and calculations are built around angle measurements. If you've had a solar quote done, or you're working from an architect's elevation drawing for a new build or addition, there's a good chance pitch shows up as a degree figure rather than a 12-based ratio.
Framers and roofers, on the other hand, build and measure in rise-over-run because that's how rafters get cut and how material coverage gets calculated. When you're getting a quote for New Construction or a full tear-off, expect the contractor to talk pitch in the 12-based system even if your plans list it in degrees.
| Degrees | Approximate Pitch | Common On |
|---|---|---|
| ~14° | 3/12 | Low-slope additions, some ranch homes |
| ~18.5° | 4/12 | Entry-level pitch for most shingle products |
| ~30° | 7/12 | Standard pitch on many Florida single-family homes |
| ~45° | 12/12 | Steep custom rooflines, dramatic A-frame sections |
What a Roof's Framework Looks Like at This Slope
At roughly 30 degrees, or 7/12, a roof sits in a sweet spot structurally. The rafters or trusses are angled enough to shed rainwater quickly during Florida's heavy summer storms, but the slope isn't so extreme that it requires specialized fall protection for every routine task. This middle-ground pitch is part of why it shows up so often on single-family homes across the region.
The underlying structure, whether stick-built rafters or engineered trusses, still has to be sized for the span and the local wind and load requirements regardless of which measurement system described the pitch on paper. A 7/12 roof generally gives a usable amount of attic headroom near the ridge, which is one more reason it's a common target pitch on new construction.
Step-by-Step: Estimating Your Own Roof's Pitch
You don't need to get on the roof to get a rough pitch reading. A level, a tape measure, and a few minutes in the attic will get you close enough to have an informed conversation with a contractor.
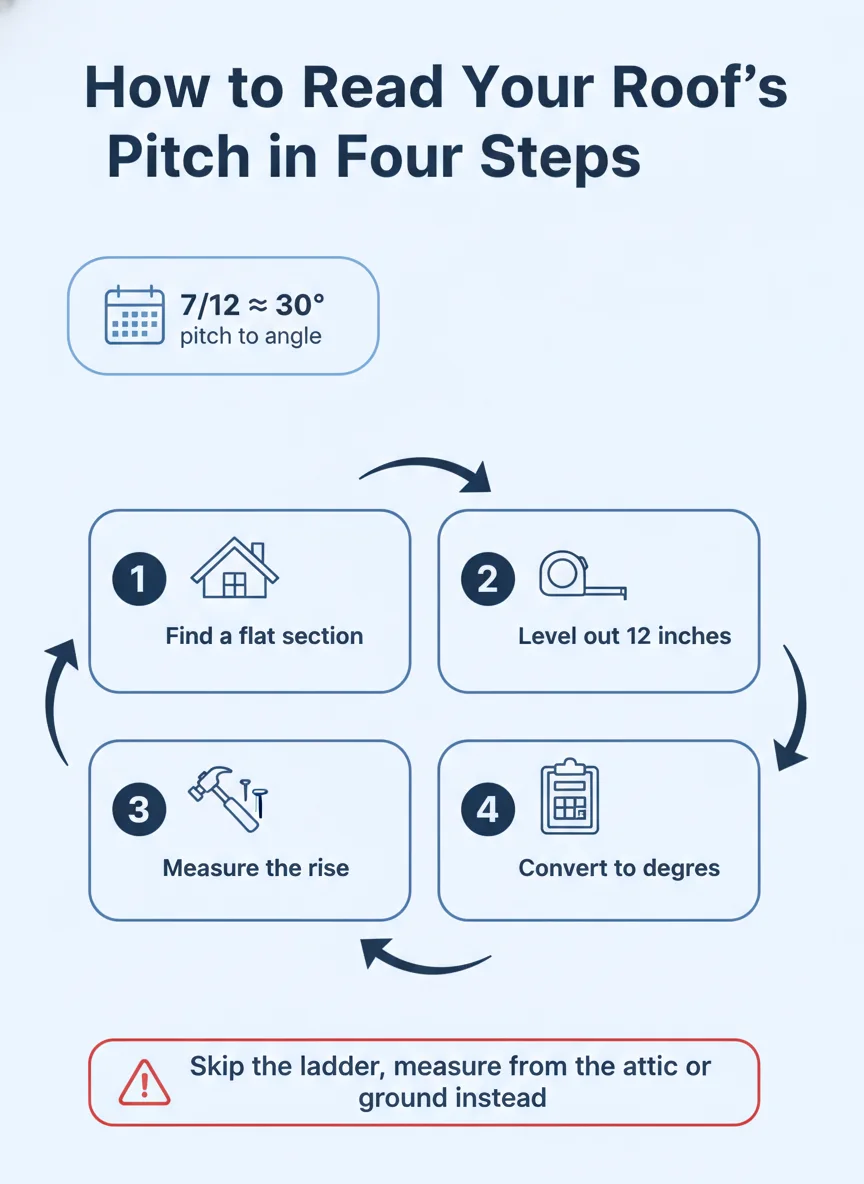
- Find a flat section: Locate an exposed rafter or the underside of the roof deck in your attic where you can get a clear, straight line to measure against.
- Level out 12 inches: Hold a level horizontally against the rafter and mark exactly 12 inches out from the point where it touches the wood.
- Measure the rise: From that 12-inch mark, measure straight up to the underside of the rafter to get your rise in inches.
- Convert to degrees: Take the arctangent of rise divided by 12 to get the angle in degrees, or just compare your rise number to a standard pitch chart.
- Sanity-check the number: Compare your reading against what's typical for your home's age and style to make sure the measurement makes sense.
- Confirm before any permit work: Have the pitch verified on site by a licensed contractor before it's used for any quote, permit, or solar design.
What a 30-Degree Reading Tells You About Material Options
Shingles and Low-Profile Materials
A roof at or near 7/12 clears the minimum slope requirements most shingle manufacturers set, so it qualifies for the full standard range of asphalt shingle products. For homeowners comparing shingle grades, it's worth reading up on three-tab, architectural, and designer shingle grades since all of them are viable options at this pitch.
Tile roofing, common across central Florida, also performs well in this slope range. The pitch is steep enough to keep water moving off the tile quickly during heavy rain, which reduces the chance of standing water finding its way under improperly sealed sections.
Metal and Walkability Considerations
Metal panel systems have no trouble at this pitch either, and homeowners weighing metal against shingles for durability reasons will find 30 degrees sits comfortably within the manufacturer specs for both. The bigger practical difference at this slope is walkability. A 7/12 roof is steep enough that most people shouldn't be walking it without proper footwear and caution, but it's not so steep that routine maintenance requires rope and harness work.
That balance is one reason this pitch range shows up so often on homes built for everyday families rather than dramatic architectural statements. It's functional first, with the slope doing real work to move water off the surface quickly in a climate where afternoon downpours are routine.
Measuring It Yourself vs. Calling a Pro
Getting a rough pitch reading from inside the attic with a level and a tape measure is a reasonable DIY task and a good way to understand your own home before a project starts. It's useful for general planning, like figuring out whether a pitch is in the ballpark of what a particular material requires.
Where it gets risky is relying on that number for anything official. Permits, solar racking calculations, and material warranty claims all depend on an accurate pitch figure, and a rafter measurement taken at a slightly wrong angle or on an unrepresentative section of the roof can throw the whole number off. Structural questions, like whether a given pitch supports a heavier tile or a solar array, also need a trained eye.
The safest approach is to use your own rough measurement as a starting point for conversation, then have it verified by a licensed roofer before anything gets built, permitted, or quoted around that number. It takes the guesswork out and makes sure the rest of the project is built on solid ground.
Getting the Numbers Right Before You Build
Whether your plans list pitch in degrees or in a 12-based ratio, the slope itself doesn't change, only the language describing it. A 30-degree roof and a 7/12 roof are the same surface, and knowing how to translate between the two makes it easier to follow along during design conversations, solar quotes, or a straightforward repair estimate.
If you're planning new construction, a tear-off, or you're just trying to make sense of an old set of plans, Quality Plus Roofing & Solar can confirm the actual pitch on site and walk you through what it means for your material options.
Frequently asked questions
What pitch is a 30 degree roof in rise over run?
A 30-degree slope works out to about 7/12, meaning the roof rises roughly 7 inches for every 12 inches it runs horizontally. It's not an exact whole number conversion, which is why most roofers in Florida still talk in 12-based pitch rather than degrees.
Is a 30 degree roof pitch steep?
A 30-degree roof sits in the moderate range, steeper than the low-slope roofs common on ranch homes but well short of the dramatically steep pitches you see on some custom builds. It's steep enough to shed water well but still walkable for most routine maintenance.
Why do roofers measure pitch in inches instead of degrees?
Rise-over-run in a 12-inch run is the industry standard because it matches how framing lumber and rafters are laid out on the job. Degrees are more of an architectural or engineering convention, so the two systems coexist and get converted back and forth as needed.
Does roof pitch affect what materials I can use?
Yes, pitch is one of the biggest factors in material choice because manufacturers rate products for minimum slopes. A roof near 30 degrees typically qualifies for the full range of standard materials, while very low slopes rule out some shingle products entirely.
Can I estimate my roof's pitch without climbing up there?
You can get a workable estimate from inside the attic using a level and a tape measure against a rafter. For a precise number tied to a quote or permit, a roofer will confirm it on site before any work is scheduled.