
Why Roofing Material Amounts Matter in Central Florida
When you get an estimate for a new roof in Central Florida, most of the price is tied directly to how much material the job actually requires. Homeowners rarely see the math behind that number, which makes it hard to tell a thorough estimate from a rushed one. Understanding how roofers arrive at a material count gives you a way to check an estimate against the reality of your home instead of just trusting a total at the bottom of a page.
This matters more in Florida than in a lot of other states because our homes run a wide range of roof shapes and pitches, from simple ranch-style gable roofs to homes with multiple valleys, dormers, and steep sections built for curb appeal. Two houses of a similar size can need noticeably different amounts of material once shape and pitch enter the picture. Knowing why helps you ask better questions when a roofer walks your property.
How Roofers Calculate Material Needs
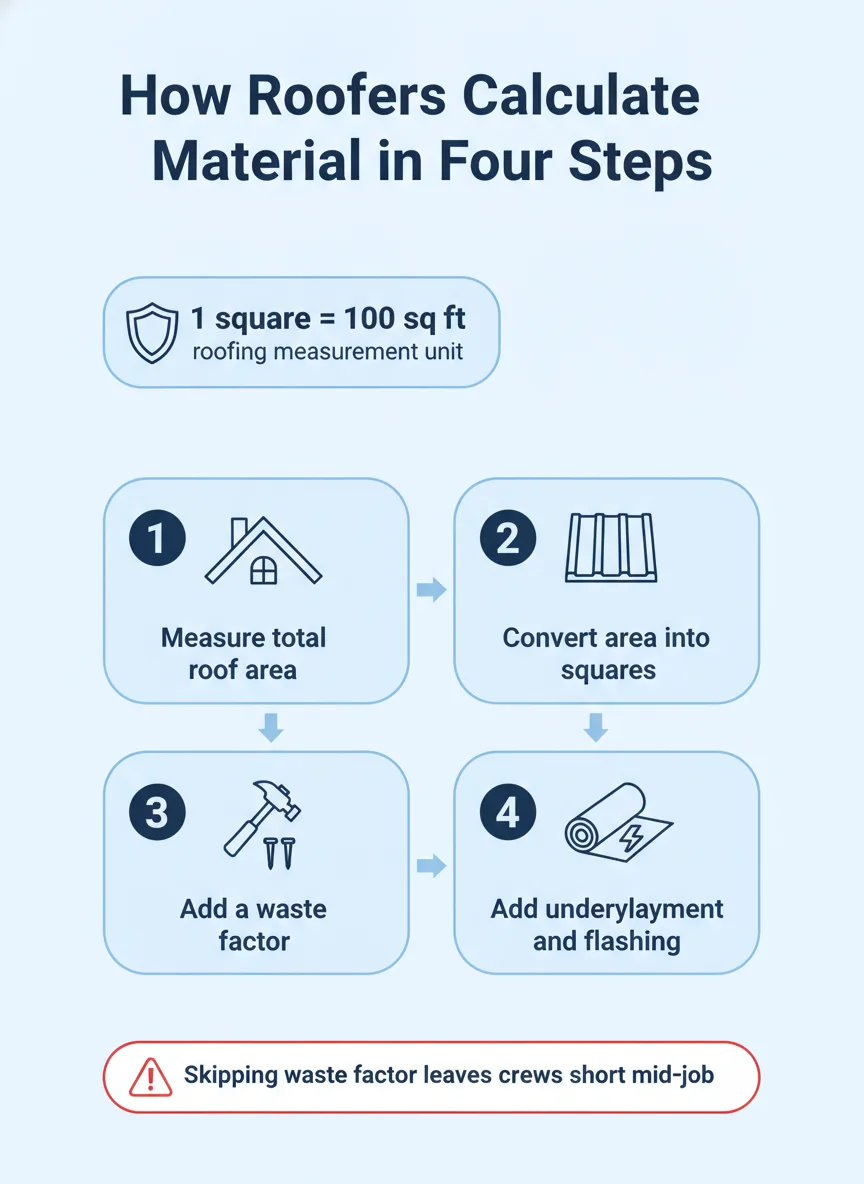
Material counts start with a measurement of the total roof surface, either walked by hand or pulled from satellite and aerial measurement tools, and that raw area is then converted into the industry's standard pricing unit before anything gets ordered.
Measuring in Squares
A roofing square equals 100 square feet of roof surface, and it's the unit nearly every material, labor rate, and warranty term in the trade is built around. If your roof measures 2,400 square feet of surface area, that's 24 squares, and every bundle count, underlayment roll count, and fastener estimate flows from that number.
Surface area is not the same as the footprint of your house as seen from above. A pitched roof has more actual surface area than the flat shadow it casts on the ground, so the steeper the roof, the bigger the gap between footprint and true square count. This is one of the first places a rough estimate and an accurate one start to diverge.
Accounting for Waste and Pitch
Once the base square count is set, roofers add a waste factor, which covers the material lost to cuts at ridges, hips, valleys, and around chimneys or vents. A simple roof with few penetrations might only need a small waste allowance, while a complex roof with several valleys can run well above that.
Pitch factors in twice: it increases the true surface area over the footprint, and steeper pitches are also harder and slower to work safely, which can affect how a crew sequences cuts and how much material gets set aside for mistakes. A roof estimate that doesn't account for pitch and waste together tends to run short once work actually starts.
| Roof Type | Typical Waste Factor | What Drives It Up |
|---|---|---|
| Simple gable roof | Lower allowance | Few valleys or penetrations |
| Hip roof with dormers | Moderate allowance | More cuts at hips and valleys |
| Steep multi-valley roof | Higher allowance | Complex cuts, harder access, more waste |
| Low-slope section | Moderate allowance | Different material system and seam work |
What Goes Into a Full Material List
The surface material, whether shingles, metal panels, or tile, is only one line on a complete material list. Underlayment goes down across the entire deck before the surface material, and it has its own coverage rate measured in rolls per square. Flashing gets custom-cut at every valley, wall intersection, and penetration like a vent stack or chimney, and that metal is priced separately from the roof surface material.
Starter strip along the eaves, ridge or hip caps along the peaks, and the fasteners that hold everything down round out the list. Skipping any of these from an estimate doesn't make the job cheaper, it just means the shortfall shows up mid-project when a crew runs out of something they needed from the start. A complete roof repair or full replacement estimate should account for all of it up front.
Step-by-step: Estimating Material for Your Roof
Here's the general sequence a roofer follows to turn a roof's shape into an actual material order, from first measurement to final fastener count.
- Measure the surface: The total roof area gets measured by hand or through aerial imaging, capturing every plane and slope on the structure.
- Convert to squares: The raw square footage is divided by 100 to get the roof's total square count, the unit everything else is priced against.
- Apply a waste factor: A percentage is added on top of the base squares to cover cuts, overlaps, and complexity from valleys or penetrations.
- Add underlayment coverage: Underlayment rolls are calculated separately since their coverage rate per square differs from the surface material itself.
- Calculate flashing and trim: Valley metal, wall flashing, starter strip, and ridge caps get measured by linear foot rather than by square.
- Count fasteners: Fastener quantity is based on the surface material's required nailing or fastening pattern across the full square count.
- Build the final order: All of the above gets combined into one material list, which is what a complete estimate should be built from.
What the Numbers Tell You About Your Project
Small vs Large Roofs
A smaller roof doesn't always mean a cheaper or simpler material order. A compact home with a complicated roofline, several dormers, or a steep pitch can require a higher waste factor than a much larger but simpler roof on a bigger home. Square footage alone is a starting point, not the full picture.
This is part of why two neighbors with similarly sized homes can get estimates with noticeably different material totals. The shape of the roof, not just the footprint of the house, is doing most of the work in that number.
Steep vs Low-Slope Roofs
Steep roofs carry more true surface area per square foot of footprint, and they're slower and more demanding to work, which typically pushes both material and labor estimates higher. Low-slope sections, common on additions, porches, or parts of commercial buildings, use a different material system entirely and are priced on their own line.
If your home has both a steep main roof and a low-slope section, like over a porch or addition, expect your estimate to separate those two areas rather than blend them into one flat number. That separation is a sign of a careful estimate, not an inflated one.
DIY Measuring vs Calling a Pro
A homeowner can reasonably estimate a rough square count by measuring the footprint of the house and applying a general pitch multiplier found in public roofing references. This is useful for a sanity check against a contractor's number, or for budgeting conversations before you get a formal estimate.
What's much harder to do accurately from the ground is the waste factor calculation, since that depends on counting valleys, penetrations, and transitions correctly, and on judging how a crew will actually need to cut material around those features. Underestimating this part is where DIY math and professional estimates diverge the most.
Flashing, underlayment coverage, and fastener counts are best left to a licensed roofer's measurement process entirely, since they involve code-driven minimums and manufacturer installation requirements that aren't always public knowledge. A homeowner's rough number is a good starting conversation, but a licensed estimate is what a material order should actually be built from.
Getting an Estimate You Can Actually Read
The goal of understanding this math isn't to do your own roofer's job for them, it's to be able to look at an estimate and know what each line represents. A roof measured in squares, with a stated waste factor and separate lines for underlayment and flashing, tells you more than a single bottom-line number ever could.
If you're comparing estimates for a residential roofing project and want to understand how material pricing stacks up against total project cost, our post on what drives roof replacement costs in Florida walks through the rest of that equation. Homeowners in Lakeland and across Central Florida can reach out to Quality Plus Roofing & Solar for a measurement-based estimate that breaks down exactly what a project actually requires.
Frequently asked questions
How do roofers measure how much material a roof needs?
Roofers measure the total roof surface area and convert it into squares, with one square equaling 100 square feet. From there they add a waste factor based on the roof's shape, pitch, and number of valleys or penetrations, since cut-offs and overlaps use more material than the flat square footage alone would suggest.
What is a roofing square?
A roofing square is the standard unit the trade uses to price and order material, and it always equals 100 square feet of roof surface. Estimates, bundle counts, and labor pricing are all built around this unit rather than raw square footage.
Why do two roofs the same size need different amounts of material?
Roof shape and pitch drive the difference more than overall size does. A simple gable roof wastes very little material in cutting, while a roof with multiple valleys, dormers, or a steep pitch requires extra cuts and a higher waste allowance even at the same square footage.
Does a steeper roof need more material than a flat one of the same size?
Yes, a steeper roof generally needs more material because the actual surface area is larger than the footprint of the house below it, and steep sections also carry a higher waste factor due to the difficulty of working the cuts safely.
What else besides shingles or panels gets included in a material estimate?
A full material list includes underlayment, flashing at valleys and penetrations, starter strip, ridge or hip caps, and fasteners, not just the surface material itself. Leaving any of these off an estimate is one of the most common reasons a project runs into mid-job material shortages.